Short on time? Computer vision inspection uses cameras and trained models to spot defects on a production line faster and more consistently than manual checks. Success depends on good lighting and imaging, representative defect examples, clear acceptance rules, a plan for false alarms and misses, integration with the line and a process to retrain as products change. Start with one defect type on one line.
On a busy production line, people inspect parts by eye. They are skilled, yet fatigue, speed and subtle defects make misses unavoidable. Automated visual inspection has existed for decades in the form of rule-based machine vision. Modern computer vision with machine learning extends it to defects that are hard to describe in rules: scratches on varied surfaces, irregular welds, texture flaws and subtle colour shifts.
This guide covers what is involved in a computer vision quality inspection project, from the first image to a stable production system. It suits a manufacturer of automotive parts, electronics, packaging, food or textiles, and its technology partners.
Key takeaways
- Computer vision can inspect every item at line speed, record evidence and trace defects to their causes.
- Imaging quality, meaning lighting, optics, positioning and triggering, matters as much as the model.
- Defect examples are scarce, so plan data collection, labelling and methods that work with few examples.
- Measure false rejects and missed defects separately, and set thresholds based on cost.
- Plan integration, operator workflow, monitoring and retraining from the start.
Where it helps
- Surface defects: scratches, dents, stains, cracks, burrs and finish flaws.
- Assembly checks: missing parts, wrong orientation, misaligned components and incorrect labels.
- Dimension and shape checks: gaps, positions and tolerances.
- Print and label verification: text, barcodes and artwork.
- Packaging inspection: seal quality, fill levels and foreign objects.
- Food and agriculture: sorting by colour, size and visible defects, with food safety rules in mind.
- Process monitoring: detecting drift before it creates scrap, such as changes in weld appearance.
Rule-based and learning-based approaches
Rule-based machine vision measures features such as edges, areas and colours against fixed thresholds. It is fast, explainable and effective for well-defined, stable tasks.
Machine learning models, especially neural networks, learn what normal and defective items look like from examples. They handle variation and complex defects better. Common methods:
- Classification: is this item good or bad, or which defect class is it?
- Object detection: find and box each defect.
- Segmentation: outline the exact defect area, useful for measuring size.
- Anomaly detection: learn what good looks like from good examples, and flag anything unusual. Valuable when defective samples are rare.
Many systems combine both: rules for measurements and learning for appearance.
Imaging comes first
A model cannot find a defect that the camera does not show.
- Lighting: control it. Dark-field, bright-field, diffuse, coaxial and structured lighting reveal different defects. Shield from ambient light.
- Cameras and optics: choose resolution, sensor type, frame rate and lenses based on the smallest defect and the field of view. Line scan cameras suit continuous materials such as film and sheet.
- Positioning and triggering: consistent presentation of parts, with encoders or sensors to trigger capture at the right moment, with minimal motion blur.
- Stability: vibration, dust, heat and cable strain affect results. Use industrial enclosures and maintenance routines.
- Special sensing: infrared, ultraviolet, three-dimensional and hyperspectral imaging for cases where visible light is insufficient.
Prototype imaging before building models, and check that human inspectors can see the defect in the images.
Data and labelling
- Collect representative data across shifts, batches, suppliers, lighting variation and product variants.
- Capture defects: gather real defect samples. Where scarce, use anomaly detection, controlled defect creation, careful augmentation and, with caution, synthetic data. Our article on synthetic data covers uses and limits.
- Define defect classes and acceptance rules with quality engineers: what is a reject, what is rework and what is acceptable? Write down examples.
- Label consistently, with guidelines and review by experts. Disagreements between labellers show unclear rules.
- Split data properly, keeping separate sets for training, validation and final testing. Test on data from different days and batches.
- Control data quality, following the principles in our guide to data quality for machine learning.
Measure performance
Two errors have different costs:
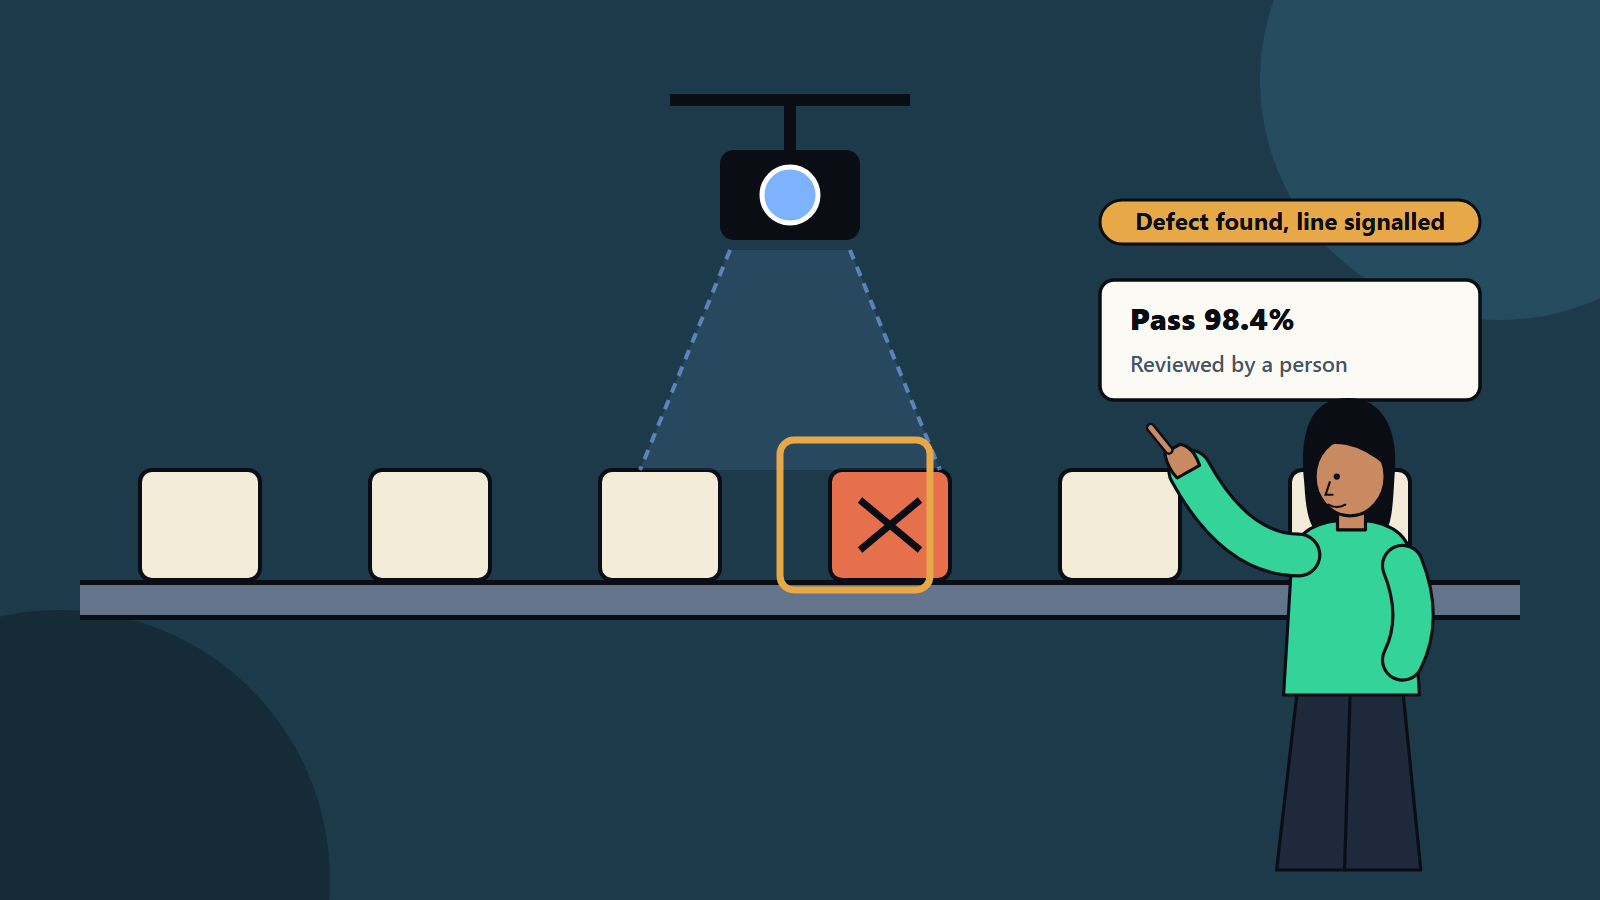
- False reject: a good item flagged as bad, causing scrap, rework or line stoppages.
- Missed defect (escape): a bad item passes, risking customer complaints, returns and safety issues.
Measure both, by defect type and severity. Tune thresholds based on cost and risk. Safety-critical defects may justify more false rejects. Use confusion matrices, precision and recall, and track results by product and shift. Compare with current manual inspection, which has its own error rates, to set a fair target.
Validate in realistic conditions with a pilot run alongside human inspection before relying on the system.
Integration with the line
- Edge computing for speed: run models near the line on industrial computers or smart cameras, since latency is critical. Our article on edge computing explains why.
- Control systems: connect to programmable logic controllers and manufacturing execution systems to trigger rejectors, stop the line or divert items.
- Operator interface: show images, defect type and decisions. Allow staff to confirm or override, and feed this back as labels.
- Traceability: store images and results linked to batch, time and machine, for audit and root cause analysis.
- Data flow: send results to quality systems and dashboards, so trends are visible. Our guide to IoT architecture describes how device data reaches platforms.
- Standards and safety: follow machine safety and electrical standards for your region.
Operate and improve
Production changes: new suppliers, tooling wear, lighting ageing and new product variants. Plan for:
- Monitoring: track input image statistics, score distributions, reject rates and model performance.
- Drift detection and alerts when conditions shift.
- Retraining on new data with approval and version control.
- Change management: when a product or process changes, update the inspection and revalidate.
- Maintenance: clean lenses, check lighting and calibrate regularly.
- Human review of borderline cases, with feedback loops.
Our guide to MLOps basics explains how to run models dependably.
Business case
Benefits include fewer escapes and complaints, less scrap through earlier detection, labour redeployed to higher-value tasks, consistent records and faster root cause analysis. Costs include cameras, lighting, computing, integration, labelling effort, validation and maintenance. Use a staged business case, starting with a pilot on a line with measurable scrap or complaint costs. Our guide to building a technology business case offers a structure.
People and safety
Involve line operators and quality engineers from the start. Explain that the system supports them, and train them to interpret results. Consider privacy if cameras can capture people, and follow workplace and data protection rules.
Common mistakes
- Starting with models before fixing lighting and optics.
- Too few and unrepresentative defect samples.
- Vague definitions of what counts as a defect.
- Measuring only overall accuracy.
- No plan for retraining and change.
- Poor integration with the line, leaving results unused.
- Ignoring operator trust.
A pilot plan
- Choose one line, one product and one or two defect types with clear business impact.
- Prototype imaging and verify visibility.
- Collect and label data over several weeks.
- Build and test models, and compare with manual inspection.
- Run in shadow mode, then assisted mode, then automated rejection.
- Review results, and scale.
How SoftSapien supports industrial AI
SoftSapien helps manufacturers design inspection systems, build models, integrate with industrial controls and operate them, drawing on engineering, data science and IoT experience. See our AI development and data science services.
To discuss an inspection use case, use the contact page to chat with our team, send a message or schedule a free consultation call.
Frequently asked questions
What can computer vision inspect?
Surface defects, assembly errors, dimensions, labels and print, packaging seals and fill levels, foreign objects and process drift.
Why does imaging matter so much?
A model cannot find a defect the camera does not show. Lighting, optics, positioning and triggering often decide success more than the model.
What if we have few defect examples?
Use anomaly detection trained on good items, collect and label defects steadily, and use controlled defect creation or careful augmentation.
How should we measure performance?
Measure false rejects and missed defects separately by defect type and severity, set thresholds by cost and risk and compare with manual inspection.
Can SoftSapien build an inspection pilot?
Yes, from imaging to integration. Contact SoftSapien through the contact page to chat with our team, send a message or schedule a free consultation call.